By Wu Peng, Senior Process Instrumentation Engineer · Last reviewed September 23, 2026
To read a pressure gauge, do three things in order: find the unit printed on the dial, work out what one small graduation is worth, and read the needle square on at eye level. The graduation value is the difference between two numbered marks divided by the number of spaces between them. On a dial numbered every 10 psi with five spaces between numbers, one space equals 2 psi.
Most industrial dials sweep about 270 degrees from zero to full scale, many carry two units on one face, and every reading carries an error band set by the accuracy class. This guide covers how to read a pressure gauge with real numbers: graduation math, dual psi and bar scales, parallax, vacuum and compound dials, needle faults, and what the printed class means for a single reading. Tire sticks, HVAC manifold sets and blood pressure cuffs follow their own conventions and are outside its scope.
Contents
- Reading the dial
- Graduation math
- Dual scale dials
- Parallax and mirror bands
- Reading below zero
- Needle behavior
- Reading error budget
- FAQ
Reading the dial
A dial gauge has five parts that matter to the reader: the case, the dial face, the pointer, the unit label and the graduations. The unit label is the first stop. The same 100 mm face can be printed in psi, bar, kPa, MPa or kgf/cm2, and nothing about the needle position reveals which one you are looking at.
Read the numbered marks next. They set the coarse framework: 0, 10, 20 and so on up to full scale. Then value one graduation using the math in the next section, read the needle against the nearest graduation, and interpolate by eye when it sits between two. A needle exactly halfway between graduations at 64 and 66 psi reads 65 psi.
Take the reading with your eye level with the needle and square to the glass; an angled view picks up the parallax error covered further down. While a system is being pressurized, stand to the side of the face rather than directly in front of it. Solid front cases and blowout backs exist because pressure elements can fail.
Graduation math
Write the subtraction in brackets first, then divide. Skipping the brackets is the classic mistake: division binds before subtraction, and typed into a calculator without brackets the formula returns the wrong number.
Graduation value = (higher numbered mark − lower numbered mark) / spaces between them
On a 0 to 100 psi dial numbered every 10 psi with five spaces per interval: (70 − 60) / 5 = 2 psi per graduation. A needle three graduations past 60 reads 60 + 3 x 2 = 66 psi.
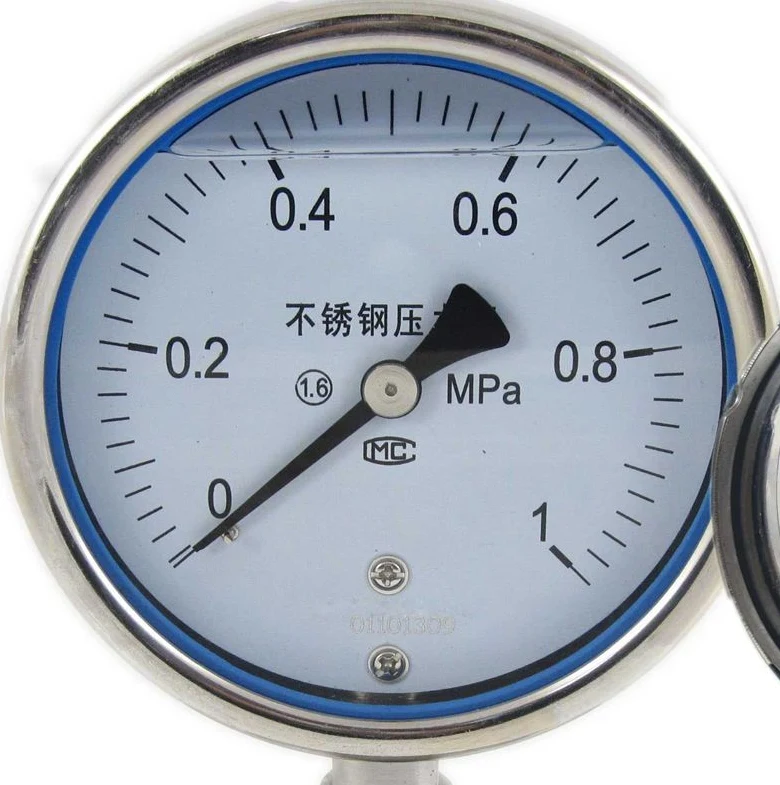
The same math runs in any unit. The 0 to 1 MPa dial in the photo below is numbered every 0.2 MPa with ten spaces between numbers: (0.2 − 0) / 10 = 0.02 MPa per graduation. Count spaces, not tick lines. Ten spaces are bounded by nine tick lines plus the two numbered marks, and counting lines instead of spaces shifts every value taken off the dial.
Dual scale dials
Dual scale dials print two units on one face, commonly psi on one ring and bar or kPa on the other. On many gauges sold in North America, psi takes the outer ring in black and the metric unit sits inside in red, but the layout is a maker convention, not a standard, and some multi scale dials put the primary unit inside with the larger numerals. Identify the scale by its printed unit every time; position and color are not reliable.
The penalty for guessing is large. A needle at 50 on the bar ring is 725 psi, because 1 bar equals 14.5 psi. Log the same needle as 50 psi and the entry is low by a factor of 14.5.
Two more scales turn up on imported and legacy equipment. Dials marked kgf/cm2 read within about 2 percent of bar: 1 kgf/cm2 equals 0.981 bar or 14.22 psi, close enough to pass for bar at a glance and far enough to matter on a calibration sheet. MPa dials compress the numbers: 1 MPa is 10 bar, so a 1.6 MPa dial tops out at 232 psi. Our pressure unit converter moves readings between all of these scales.
Parallax and mirror bands
The pointer rides a millimeter or two above the dial face. Viewed from an angle it appears shifted against the graduations, and on a small dial with fine graduations the shift can be worth a full graduation. That is parallax error, and it comes from geometry, not from the gauge.
Two dial features exist to defeat it. Test gauges often carry a mirror band, a thin reflective arc printed alongside the scale: move your head until the reflection of the pointer disappears behind the pointer itself, and at that moment you are square to the dial. Knife edge pointers narrow the indication to a fine blade for the same reason. On plain dials with neither feature, put your eye level with the needle hub and read straight on.
Reading below zero
Vacuum gauges run from zero downward instead of upward. The common US vacuum scale is inches of mercury, written inHg, running 0 to 30, and 29.92 inHg equals one standard atmosphere, about 14.7 psi. The answer to how to read a vacuum pressure gauge is the same graduation math with the direction reversed: value one graduation, then count away from zero as the vacuum deepens.
Compound gauges put both directions on one dial, for example 30 inHg to 0 to 150 psi, with zero sitting partway around the arc. Below zero the graduations are usually in inHg and above zero in psi, so one dial carries two different graduation values; value each side separately before reading either. For what the negative numbers mean physically, see our guides to vacuum pressure measurement and absolute vs gauge pressure.
Needle behavior
With the process depressurized and the gauge open to atmosphere, the needle should rest on zero or against the zero stop pin. A needle resting 2 psi above zero adds 2 psi to every reading until the gauge is re-zeroed or replaced; one resting below zero subtracts. Log the offset and correct for it, or pull the gauge from service.
A fluttering needle points to pulsation in the process, not necessarily to a damaged gauge. Averaging the swing by eye is guesswork; a snubber, a needle valve cracked nearly shut, or a filled case brings the pointer to rest. Our liquid filled pressure gauge guide covers the fill option in detail.
Friction is read with a light tap. Calibration procedures record the dial before and after tapping the case gently; the shift between the two readings is the friction error of the movement. A pointer that moves in jumps, or that needs a tap to move at all, has a worn or dirty movement and belongs on the bench.
Reading error budget
Every pressure gauge reading carries the error band of its accuracy class. EN 837-1 classes run from 0.1 to 4 and hold constant over the whole scale: a class 1.6 gauge spanning 0 to 10 bar is within plus or minus 0.16 bar anywhere.
ASME B40.100 grades work differently: grades 1A to 4A hold one figure over the full scale, while grades A to C allow more error in the outer quarters of the scale than in the middle half; Grade D holds a single, wider figure everywhere. Our Bourdon tube gauge guide tabulates both systems.
Worked through, the split matters. A Grade B gauge is within plus or minus 2 percent of span in the middle half of the scale and 3 percent elsewhere. On a 0 to 160 psi dial that is plus or minus 3.2 psi between 40 and 120 psi, and plus or minus 4.8 psi outside that band. A 15 psi reading on that gauge carries a band of 4.8 psi, nearly a third of the reading.
This is why ASME B40.100 recommends ranges that put normal operating pressure between 25 and 75 percent of the scale, and below 50 percent of it when the pressure pulsates. It is also why minor graduations generally go no finer than twice the accuracy of the gauge: a 100 psi Grade 2A dial, accurate to 0.5 percent of span, gets 1 psi graduations.
Temperature widens the budget further, by up to plus or minus 0.4 percent of span per 10 K away from 20 °C on EN 837-1 gauges; the Bourdon guide covers that term too.
When the number feeds a record rather than a passing glance, verify the gauge on a schedule (our calibration vs verification guide explains as-found checks) or replace the local dial with a pressure transmitter. For the gauges themselves, browse our pressure gauges range, including diaphragm gauges for viscous and clogging media.
Application note
Across the last 330 inquiries in our log, dial gauges appear once, inside a pharmaceutical cleanroom instrument package, and never as a standalone reading question. Reading problems surface indirectly instead: as calibration requests, or as gauges replaced by transmitters once a reading has to feed a record. If a dial is being read to a tolerance tighter than its class allows, the instrument, not the reader, is the limit.
When a careful read is not enough and the gauge needs a documented check, the pressure gauge calibration guide walks through the bench comparison and the tolerance math.
FAQ
How do I read a pressure gauge?
Find the unit printed on the dial, then value one graduation: subtract two numbered marks and divide by the spaces between them. Read the needle at eye level, square to the glass, and interpolate when it sits between graduations. On dual scale dials, confirm which ring carries your unit before reading.
What does 100 PSI of pressure mean?
It means a force of 100 pounds acting on each square inch of surface, equal to about 6.9 bar or 690 kPa. On a standard dial this is gauge pressure, measured above the surrounding atmosphere, so an open, unpressurized system reads zero rather than atmospheric pressure.
What is PSI on a gauge?
PSI stands for pounds per square inch, the customary US pressure unit. Most dials read psig, gauge pressure relative to atmosphere, even when the g is not printed. Variants include psia for absolute pressure and psid for the differential pressure between two connections.
How to read negative pressure?
Negative pressure is read on a vacuum or compound gauge, counting away from zero as the vacuum deepens. US dials usually graduate vacuum in inches of mercury: 29.92 inHg equals one atmosphere, about 14.7 psi below gauge zero. Value the vacuum side separately, since its graduations differ from the pressure side.
Request a quote
Tell us the application: the medium, the range, where the gauge sits and who reads it, and we will quote dial gauges, diaphragm seal assemblies or a transmitter alternative sized to the point. Reach our application engineers or use the form below.
Written and technically reviewed by Wu Peng and the Instranova engineering team.